Concrete Building Pads in Weatherford, TX: Avoid Costly Site Delays
Quick answer: Successful concrete building pads in Weatherford, TX require more than clearing a level area and scheduling concrete. The site must be evaluated for soil conditions, elevations, drainage, access, utilities, load requirements and unsuitable material before the slab is poured. Coordinating the dirt work and concrete work under one clearly defined scope can help businesses avoid change orders, inspection delays, soft subgrade, drainage failures and premature slab movement.
Weatherford is expanding quickly. According to the U.S. Census Bureau, the city’s estimated population increased 31.6% between April 2020 and July 2025. That growth is driving demand for metal buildings, shops, warehouses, offices, service facilities, equipment storage and other commercial improvements throughout Weatherford and Parker County.
Unfortunately, fast growth also puts pressure on construction schedules. Businesses may order a metal building, reserve a concrete date or schedule multiple trades before confirming whether the site is actually ready. If the pad elevation, drainage, utilities or subgrade are wrong, the entire project can stop.
At 3B Excavation & Dirt Work, we provide coordinated excavation, grading, pad preparation, drainage and concrete services. That allows the work beneath the slab and the concrete above it to be treated as one connected system.
“Every new home or business starts with the building pad beneath it. We carefully evaluate the soil, elevation, drainage, and site conditions before concrete is poured to help create a stable foundation built for long-term performance.”
— Dennis Beshear, Owner
3B Excavation & Dirt Work
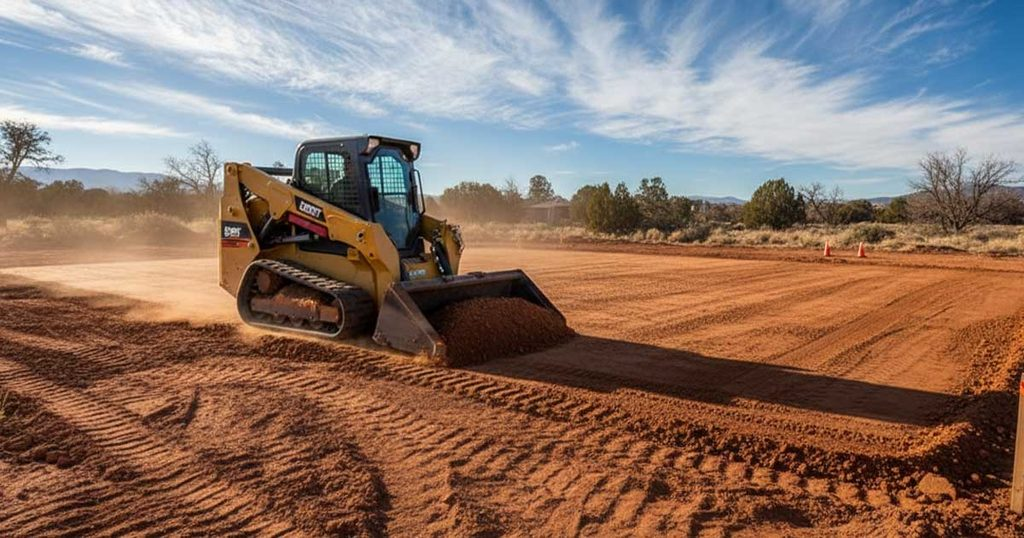
Why Weatherford Businesses Need Construction-Ready Building Pads
New and expanding Weatherford businesses are often working with demanding timelines. A business owner may need a new facility operating before a lease expires. A contractor may have a metal-building delivery date that cannot easily be changed. A developer may be coordinating financing, permits, utilities, subcontractors and tenant commitments.
When the site is not ready on time, the consequences can extend far beyond the dirt-work invoice. A failed or incomplete pad can cause:
- Concrete trucks and crews to be rescheduled
- Metal-building delivery or erection delays
- Additional excavation and imported fill costs
- Utility conflicts beneath or beside the slab
- Failed inspections or required corrections
- Standing water around the building
- Uneven settlement and uncontrolled concrete cracking
- Lost operating time for the business
The current problem is not simply a shortage of concrete. It is a shortage of properly coordinated, construction-ready sites. The solution is to plan the pad, drainage, access, utilities and concrete work together before heavy equipment begins moving dirt.
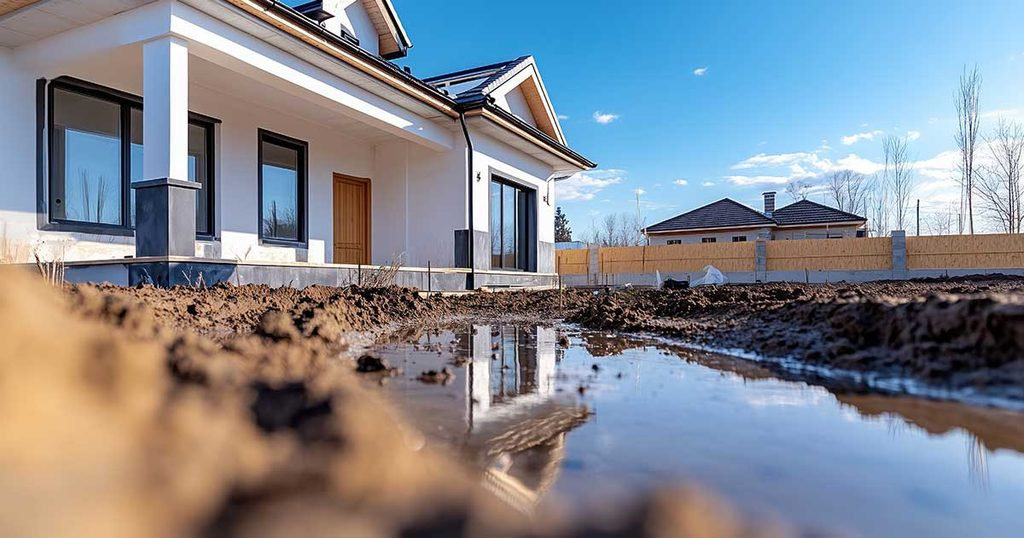
The Scheduling Mistake That Creates Expensive Delays
One of the most common mistakes is scheduling the concrete pour before the complete site conditions have been evaluated.
A building footprint may look flat while hiding soft soil, buried debris, uncontrolled fill, organic material or drainage problems. Proposed finished-floor elevations may require more excavation or imported material than expected. Underground services may also need to cross the pad before reinforcement and concrete are installed.
Weather can make the problem worse. After heavy rain, exposed subgrade can become too wet or unstable for dependable placement. During hot, dry conditions, moisture-sensitive soils can shrink and become difficult to prepare uniformly. Pouring over unsuitable or inconsistently supported ground does not solve those conditions—it covers them.
A better sequence is to evaluate the site first, confirm the construction documents and elevations, identify utilities, prepare drainage and access, build the pad to the project requirements and then schedule the concrete placement.
What Is a Concrete Building Pad?
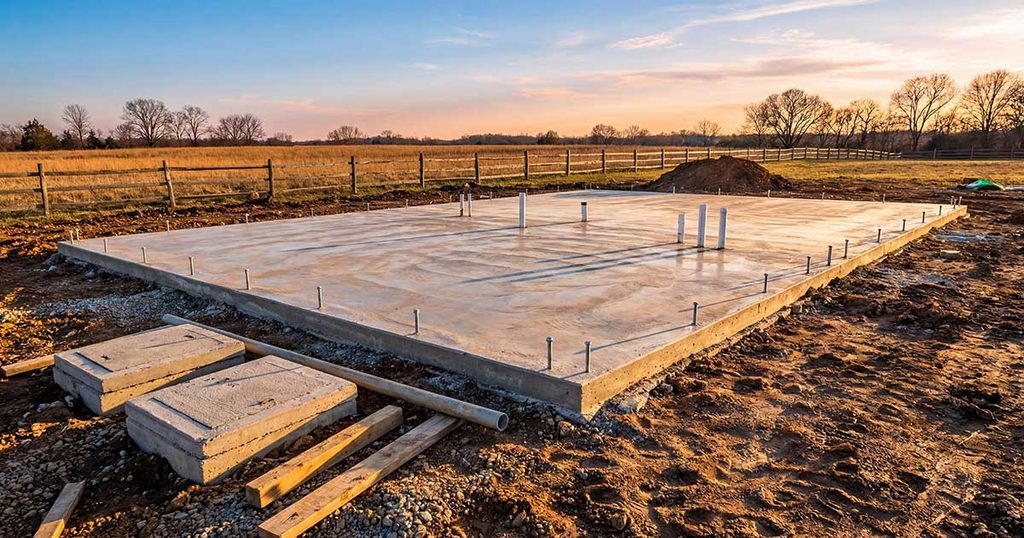
A building pad is the prepared, elevated and compacted area that supports a building foundation or slab. The concrete slab is the structural surface placed over that prepared area. Although the terms are sometimes used interchangeably, they are not the same part of the project.
A commercial building pad may support:
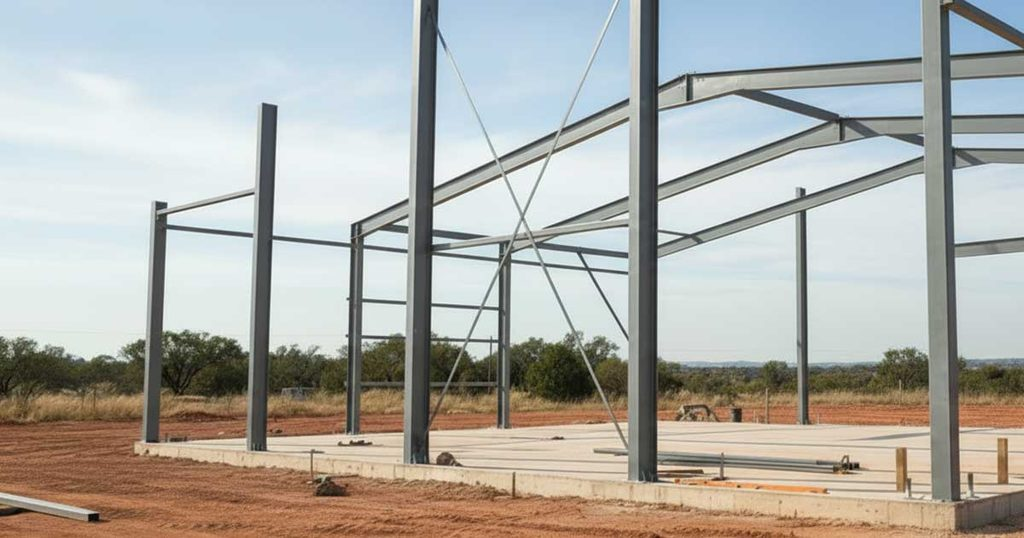
- Metal buildings and service shops
- Warehouses and storage facilities
- Office and retail buildings
- Equipment and maintenance facilities
- Agricultural or ranch buildings
- Detached commercial garages
- Loading, parking or equipment areas
The correct pad design depends on the structure, engineered plans, expected loads, soil conditions, drainage requirements and governing jurisdiction. A light storage building should not automatically be prepared the same way as a facility supporting vehicle lifts, forklifts, delivery trucks or heavy equipment.
Property owners planning a residential foundation should also read our separate guide to house pad compaction in Parker County. That article focuses on residential house pads, while this guide addresses business and commercial building projects.
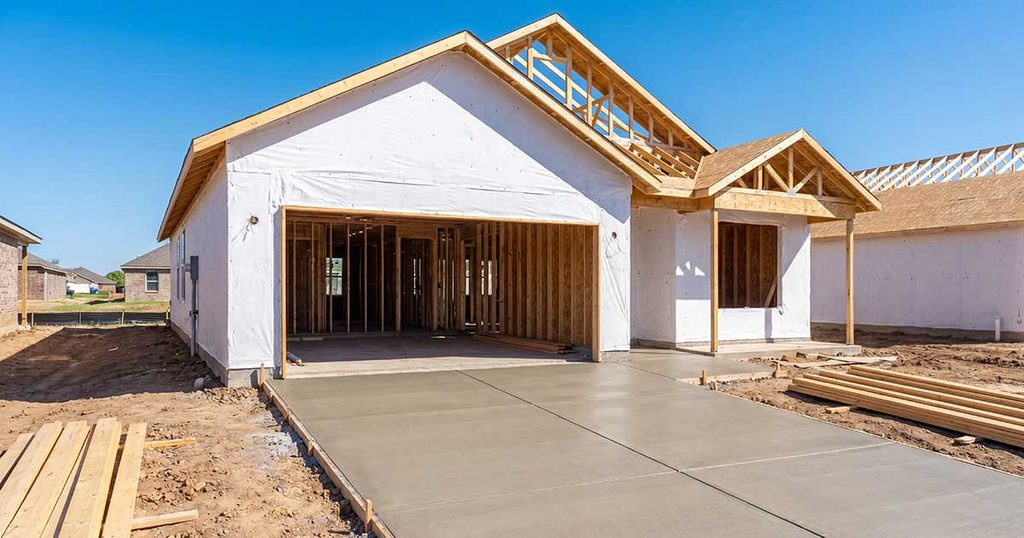
What Proper Concrete Building Pad Preparation Includes
The exact scope should follow the project plans, engineering requirements and actual site conditions. A complete building-pad project may include the following stages.
1. Site review and construction-document coordination
Before excavation begins, the contractor should review the proposed footprint, site plan, finished-floor elevation, grading plan, foundation details, utility information and intended building use. Property boundaries, easements and access restrictions should also be confirmed by the appropriate professionals.
The City of Weatherford states that commercial permit applicants may need a site plan, construction drawings, material specifications and contractor information. The city also notes that most new commercial projects begin with a pre-development meeting. Review the current requirements on the City of Weatherford commercial permitting page before construction.
2. Clearing and removal of unsuitable material
Vegetation, roots, topsoil, organic material, debris and unsuitable fill should not be buried beneath a structural pad. These materials can decay, hold moisture or compress differently from the surrounding soil.
The extent of removal depends on the site and project requirements. Learn more about 3B’s complete site preparation services.
3. Excavation, fill placement and compaction
The site is cut or filled to establish the required building elevation. When fill is needed, suitable material should be placed and compacted in controlled layers rather than dumped deeply and compacted only at the surface.
Required materials, lift thickness, moisture conditioning, density and testing should follow the engineer’s specifications and applicable project documents. A smooth-looking surface is not proof that the entire pad has uniform support.
4. Accurate grading and elevations
Pad elevation affects the foundation, entrances, parking areas, approaches, utilities and the direction water travels. A mistake at this stage can create conflicts for nearly every trade that follows.
Professional grading services help establish the correct footprint, slopes and transitions before forms and reinforcement are installed.
5. Foundation and concrete preparation
After the supporting ground is ready, the project moves into forming, reinforcement, embedded items, footings, vapor-control components and concrete placement as required by the plans. Concrete thickness, reinforcing details, joints and mix specifications should be appropriate for the building and expected use.
For a broader explanation of concrete placement and slab performance, read our guide to concrete slab installation in North Texas.
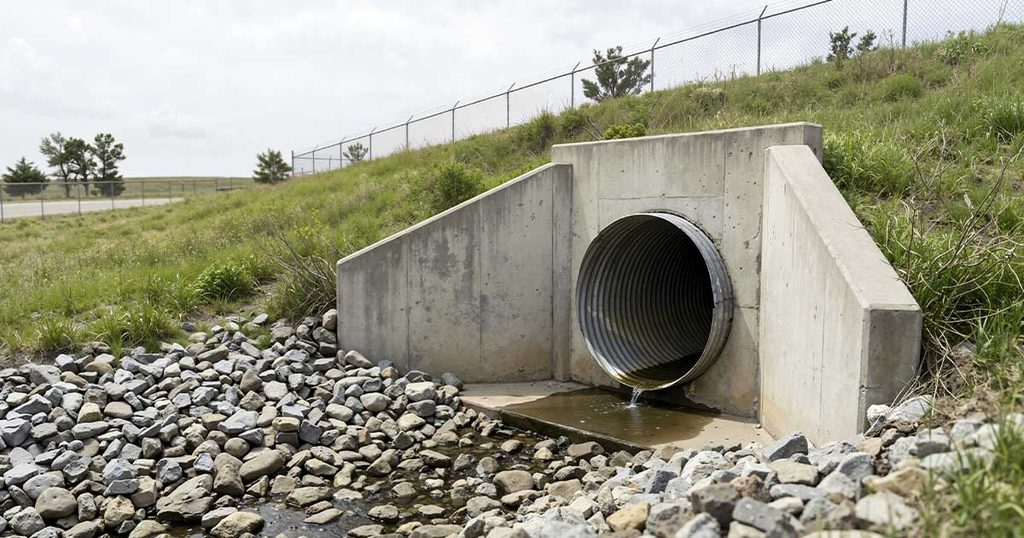
Drainage Must Be Planned Before the Pad Elevation Is Locked
A building pad cannot be planned in isolation from the surrounding property. Raising one area changes where stormwater travels. If runoff is trapped against the slab, redirected toward a neighboring property or concentrated along an unprotected slope, the completed project can experience erosion, soft soil and difficult access.
Before the pad is finalized, the project team should consider:
- Existing high and low points
- Natural runoff paths
- Finished-floor and surrounding grade elevations
- Roof-drain and downspout discharge
- Parking-lot and driveway drainage
- Ditches, swales, culverts and drainpipe locations
- Erosion protection at concentrated discharge points
- Conditions on adjoining properties
Water should be managed as part of the initial site plan—not treated as a separate repair after the building is complete. 3B provides drainage and culvert services for sites where grading, runoff or access must be corrected before construction.
Coordinate Underground Utilities Before Concrete Is Poured
Commercial slabs often require plumbing, electrical conduits, communication lines, sleeves, drains or other underground components. Discovering a missing crossing after the pour may require cutting or boring through completed work.
Existing utilities must also be located before excavation. Texas transportation guidance requires a locate request through Texas 811 before excavation and describes a minimum 48-hour notice, subject to applicable Texas requirements. Visit Texas 811 for current instructions.
Before pad construction begins, confirm:
- Which existing utilities cross or border the work area
- Where new services will enter the building
- Which sleeves or conduits must be installed before concrete
- Who is responsible for trenching and backfill
- Whether utility compaction or inspection requirements apply
- How future service or expansion will be accommodated
Early coordination helps prevent conflicts between the excavation crew, plumber, electrician, concrete contractor, metal-building supplier and utility providers.
Building Pad Versus Concrete Slab: Who Is Responsible?
Many construction disputes begin with a gap between scopes. One contractor may agree to “prepare the pad,” while another assumes the site will arrive at an exact elevation with tested compaction, drainage complete and forms ready.
A written scope should define responsibility for:
- Clearing, stripping and haul-off
- Excavation and unsuitable-soil removal
- Imported fill or base material
- Moisture conditioning and compaction
- Testing when required
- Rough and final pad elevations
- Drainage and erosion control
- Utility trenches and backfill
- Forms, footings and reinforcement
- Concrete placement, finishing and curing
- Final grading and cleanup
3B’s combination of driveway and building-pad construction and concrete services reduces the number of handoffs. It also gives the property owner or general contractor one team that understands how the dirt work affects the finished concrete.
What Affects Concrete Building Pad Cost in Weatherford?
There is no responsible flat price for every commercial building pad. Two buildings with the same square footage may require very different scopes because of elevation, soil, access, drainage and structural requirements.
The largest cost factors commonly include:
- Building footprint and slab dimensions
- Amount of clearing and demolition required
- Cut-and-fill quantities
- Unsuitable soil or buried debris
- Type and quantity of imported material
- Compaction and testing requirements
- Finished-floor elevation
- Drainage improvements
- Utility trenching and underground work
- Concrete thickness and foundation design
- Reinforcement and embedded components
- Equipment access and concrete-pump requirements
- Permits, inspections and engineering requirements
A low initial number may exclude major portions of the project. Ask for a written, project-specific scope showing what is included, excluded and dependent on engineering or field conditions.
If the project also requires a commercial approach, parking area or driveway, review our separate guide to concrete driveway cost in Weatherford, TX. That article explains driveway-specific pricing factors without overlapping the building-pad focus of this page.

How to Compare Concrete Building Pad Contractors
Do not compare bids by total price alone. Compare the scope beneath the price.
Ask each contractor:
- Will you review the site plan and foundation documents before starting?
- Who establishes and verifies the pad elevation?
- How will unsuitable soil be identified and handled?
- What fill or base material is included?
- How will material be placed and compacted?
- Who coordinates drainage and utility crossings?
- Is compaction testing included when the project requires it?
- Who is responsible for forms, reinforcement and concrete?
- What conditions could create a change order?
- Who handles final grading and cleanup?
The contractor should be willing to discuss the ground beneath the concrete—not only the finished surface. A dependable proposal will clearly connect excavation, elevations, drainage, utilities and concrete to the requirements of the completed building.
Get a Concrete Building Pad Quote in Weatherford, TX
3B Excavation & Dirt Work provides concrete building pads, excavation, grading, drainage, site preparation and concrete installation for commercial, rural and light-industrial projects across Weatherford and Parker County.
Our service area includes Weatherford, Brock, Hudson Oaks, Willow Park, Millsap, Peaster, Poolville, Springtown, Azle, Mineral Wells, Granbury, Stephenville and surrounding North Texas communities.
Whether you are planning a metal building, service shop, warehouse, equipment facility or commercial expansion, involve the sitework contractor before the concrete schedule is finalized. Early coordination can prevent avoidable delays and produce a clearer, more complete project scope.
Call 3B Excavation & Dirt Work at (254) 243-9220 or request a complimentary on-site project estimate.
Frequently Asked Questions About Concrete Building Pads in Weatherford
What is included in a concrete building pad?
The scope may include clearing, topsoil removal, excavation, imported fill, layer-by-layer compaction, grading, drainage, utility coordination, concrete forming, reinforcement, placement and final grading. The exact work should follow the engineered plans, intended building use and actual site conditions.
How long does it take to prepare and pour a commercial building pad?
The schedule depends on the building size, weather, soil condition, cut-and-fill requirements, utilities, drainage work, inspections and concrete design. A contractor should evaluate the site and project documents before providing a dependable schedule.
Does a metal building need a concrete pad?
Many metal buildings use an engineered concrete slab and foundation system, but the requirements depend on the building design, use, loads and local regulations. The building manufacturer, engineer and foundation contractor should coordinate specifications before site preparation begins.
Do commercial building pads in Weatherford require permits or inspections?
Commercial projects within Weatherford may require plan review, permits and inspections. Requirements vary by location and scope. Confirm the controlling jurisdiction and current requirements before beginning work. Projects outside city limits may be governed by different county, state or utility requirements.
Can 3B handle both the dirt work and concrete?
Yes. 3B Excavation & Dirt Work provides excavation, site preparation, grading, drainage, building-pad preparation and concrete services. Keeping these connected phases under one coordinated scope can reduce handoff problems and make project responsibilities clearer.